
East Frisia
Zentralklinikum Georgsheil
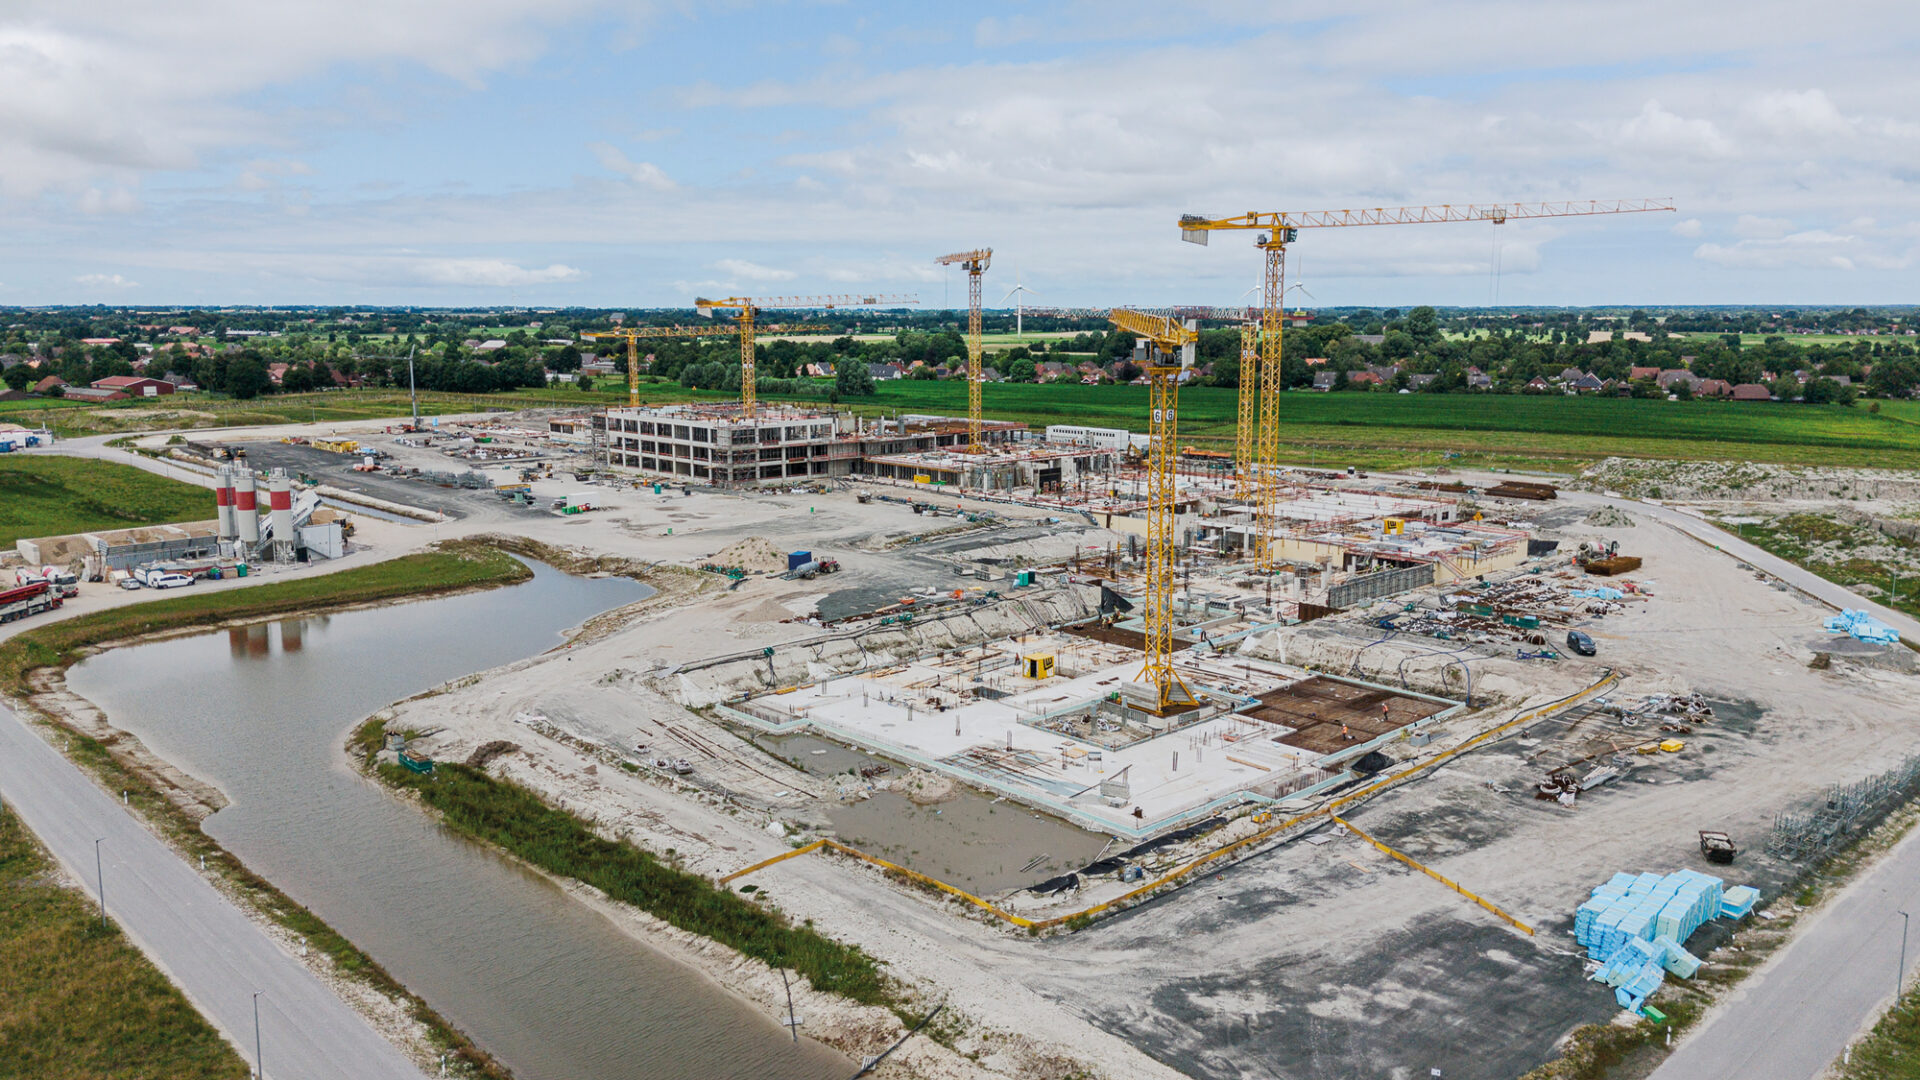
A truly monumental project is currently being realised in East Frisia. A modern central hospital is being built on 36 hectares, bringing together the hospital in Aurich, Emden Hospital and the hospital in Norden, and ensuring the future of inpatient medical care. The site near Georgsheil forms the geographical centre of this project. With over 800 beds and a further 96 places in the psychiatric day clinic, comprehensive medical care is now being established for the East Frisia region. It is the largest public building construction site in the region.
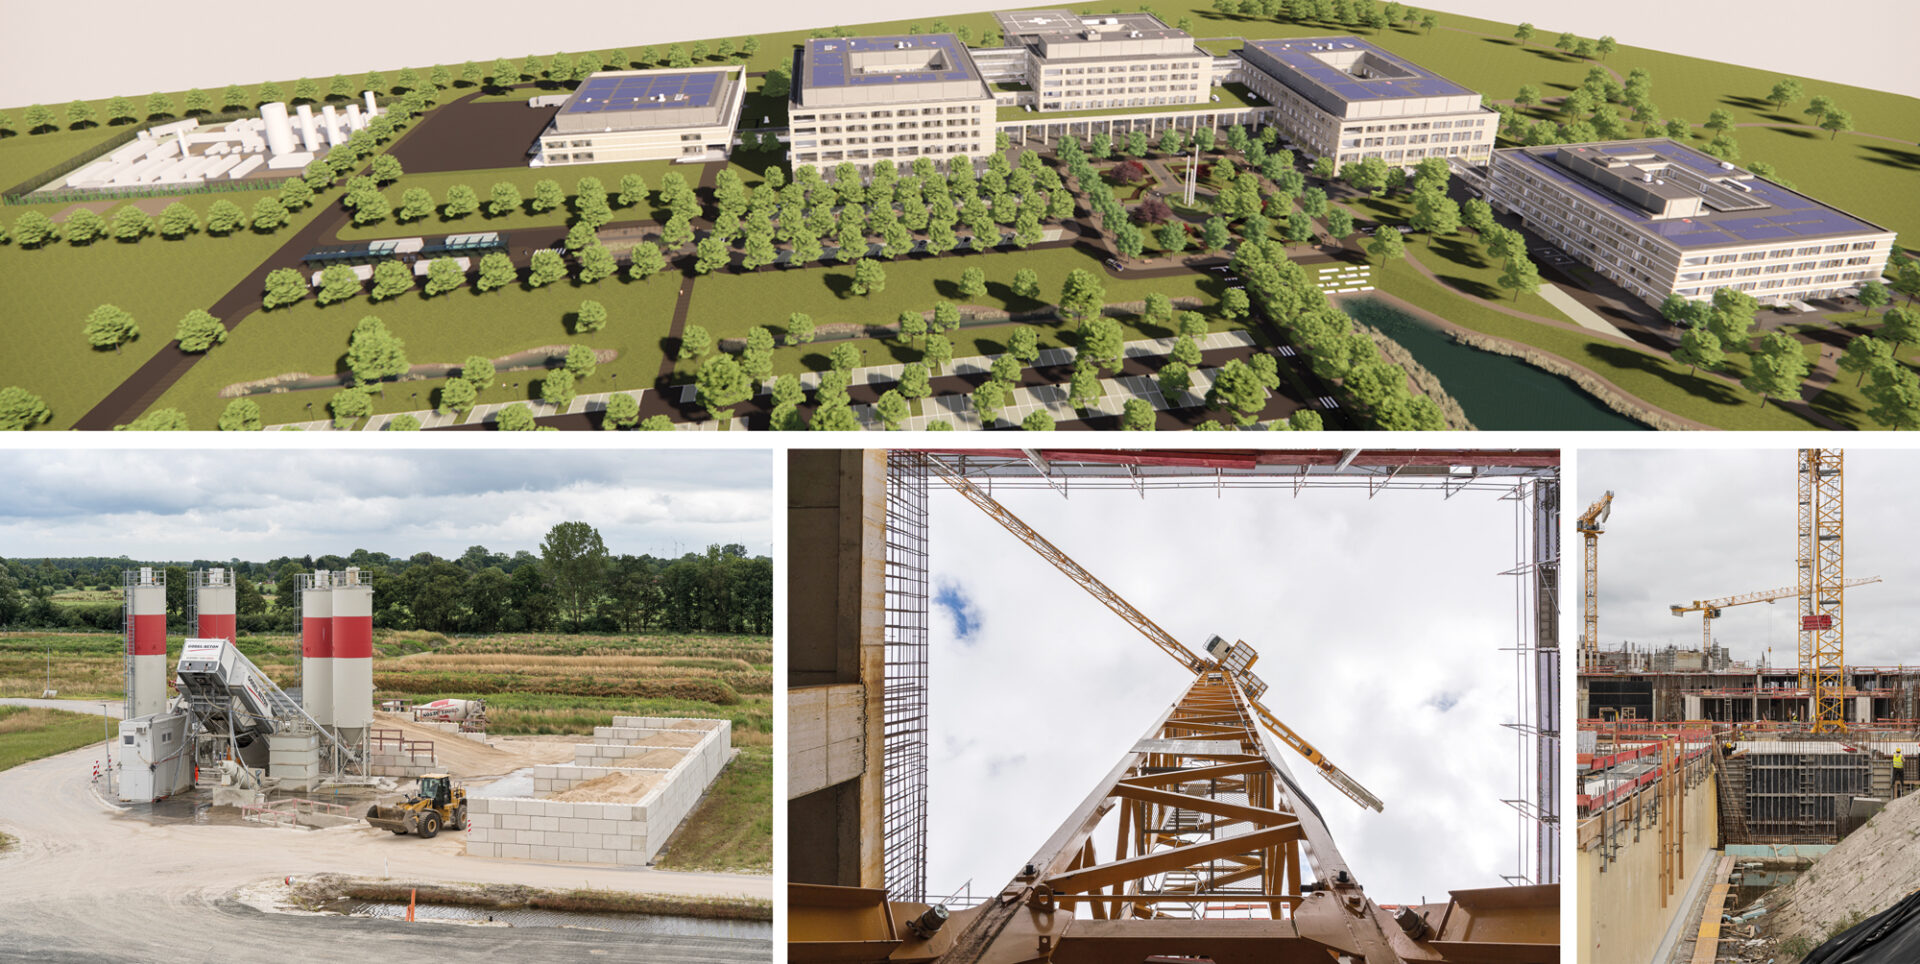
The architectural competition for this project took place in autumn 2020: gmp International from Aachen, in collaboration with WES Landschafts-Architektur GmbH, Hamburg, impressed the jury with their design. The campus structure, with its village-like layout, and the excellent transport links stood out in particular. The internal wayfinding and the organisation of operational processes also contributed to the firm being commissioned to undertake the overall planning.
The ceremonial ground-breaking ceremony, marking the start of construction, took place at the end of 2024. As construction progressed, over 1,600 bored piles were installed to form the clinic’s solid foundations.
The excavation was handed over to the structural works contractor in August 2025. A distinctive feature of the project is the on-site concrete batching plant – this will save around 9,000 lorry journeys and gives ‘just-in-time’ a whole new meaning. A total of approximately 70,000 tonnes of concrete and around 100,000 tonnes of steel will be used. A total of seven cranes were gradually erected to carry out the structural work: Six top-slewing cranes and one bottom-slewing crane enable the structural work to progress simultaneously across all sections.
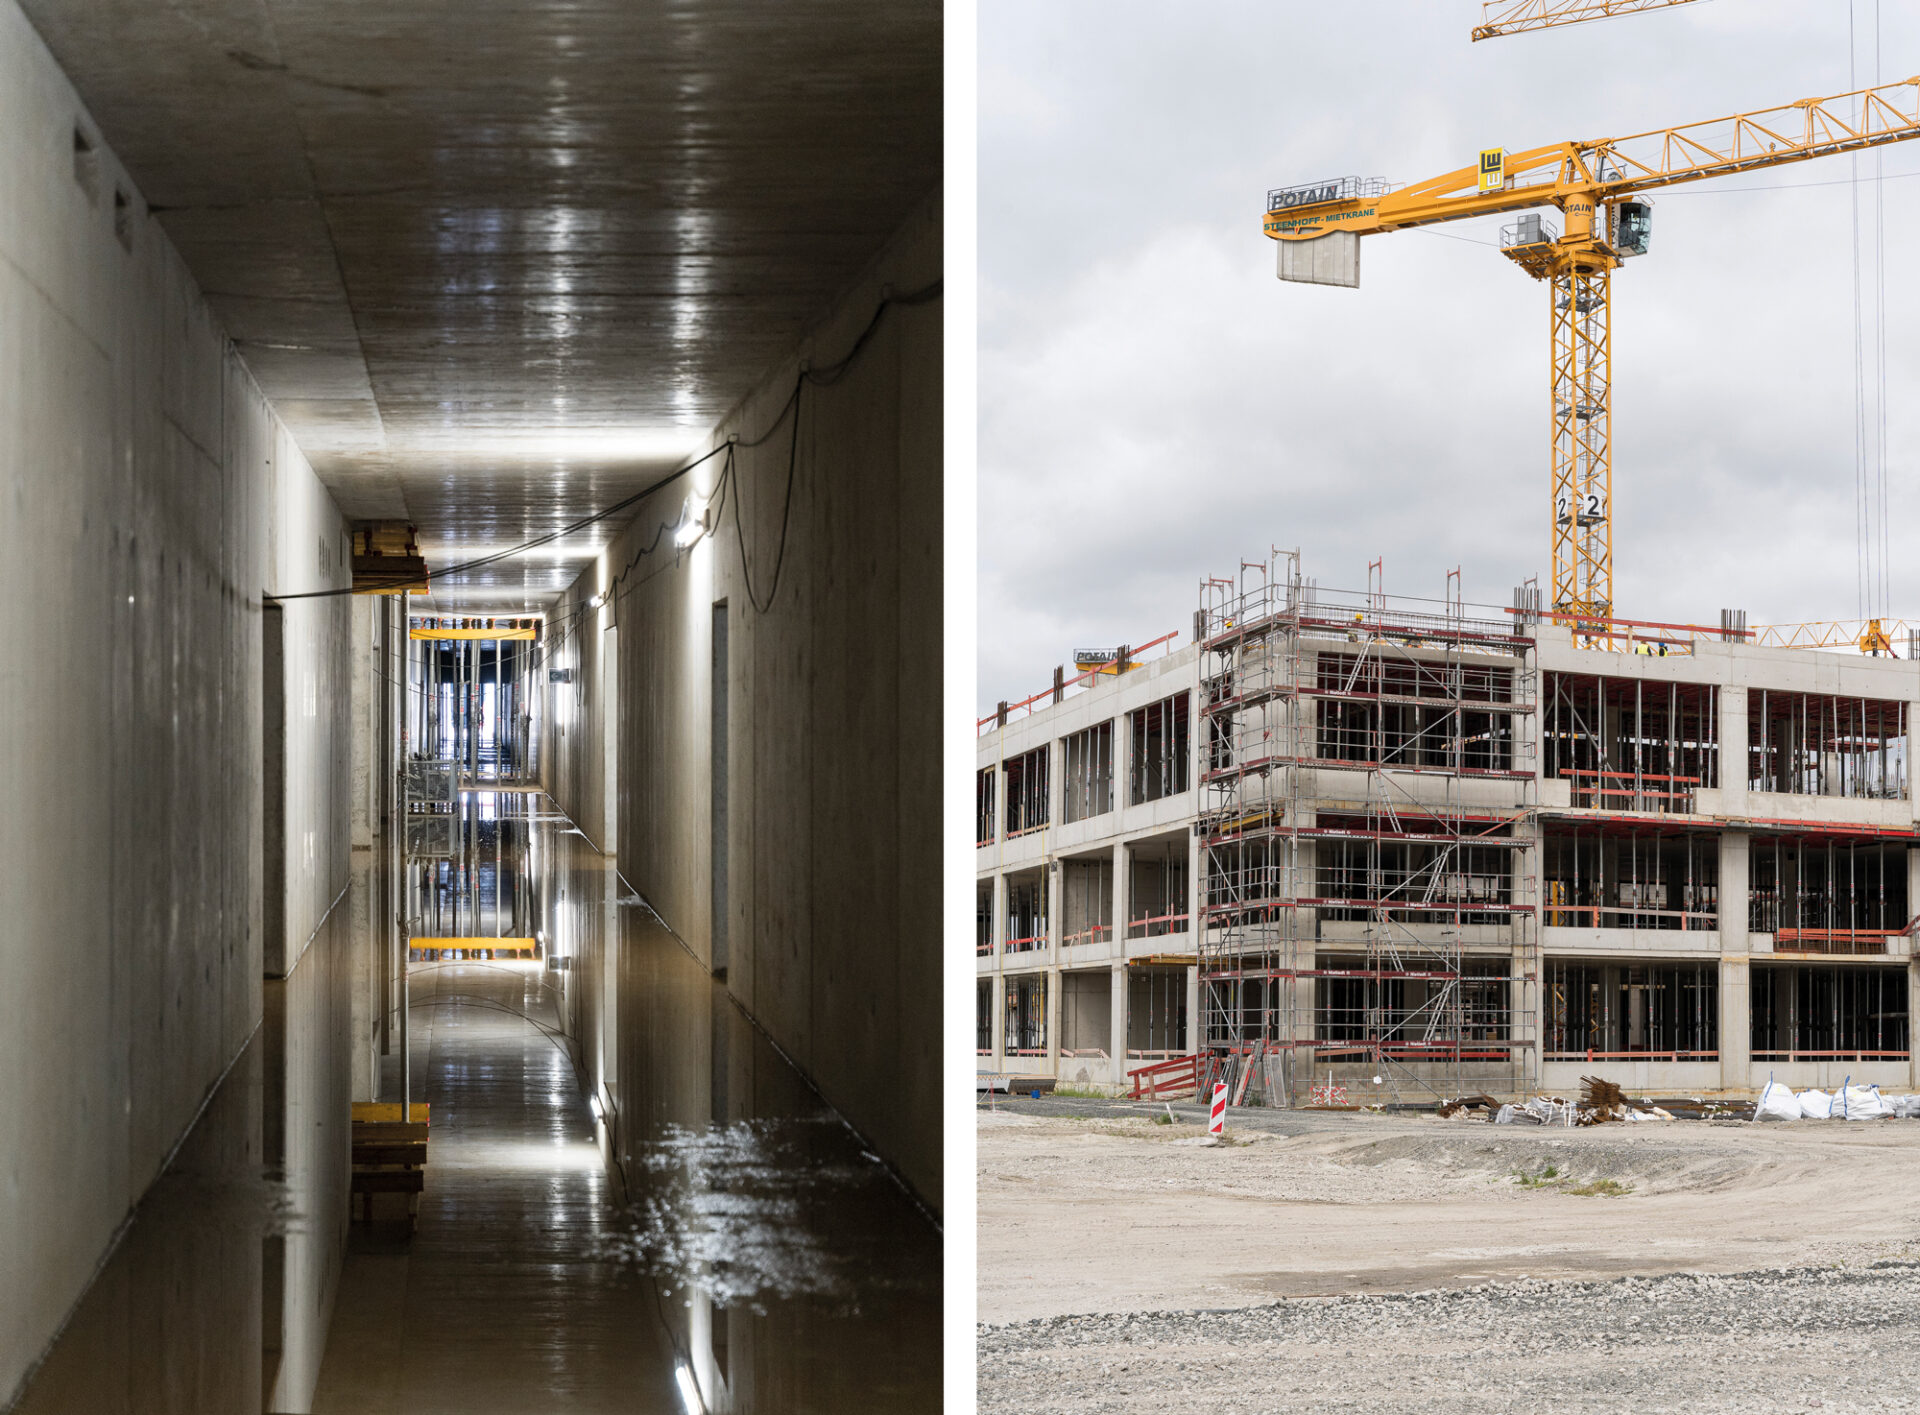
The hospital’s technical and logistical supplies are primarily channelled through the basement. Among other things, a tunnel is planned here in which a driverless transport system will be installed. This will connect the supply centre with the general medical buildings and the mental health centre. The tunnel is dimensioned to include not only two lanes but also an area for manual logistics traffic. Vertical transport is automated via the logistics lifts connected there, extending all the way to the handover rooms on the functional levels.
The technical connection is provided via the energy park situated at the head of the building complex. The supply and drainage pipes are routed to the individual parts of the building via the service tunnel.
The entire building complex is being built on a raised platform; the elevation of the entrance area has been set at 2.30 metres above sea level in order to minimise the risk of flooding to the hospital. The watertightness of the basement is ensured through the use of waterproof concrete and the installation of a fresh concrete composite membrane. This provides a high level of protection, particularly against rising groundwater, which lies close to the surface in the East Frisia region.
Building on a greenfield site is anything but routine and presents particular challenges: the flora and fauna of the East Frisian landscape must be protected even whilst construction work is underway. For example, in the spring of 2026, during the breeding and nesting season, special protective measures were required for little ringed plovers and oystercatchers. Thanks to close cooperation between the environmental construction supervision team, the structural contractor and ourselves, a halt to construction was avoided.
In April 2026, the foundation stone was laid in the presence of project representatives and politicians. Installation of the window façade will begin in autumn 2026. The handover of the completed building complex for hospital operations is scheduled for spring 2029.